



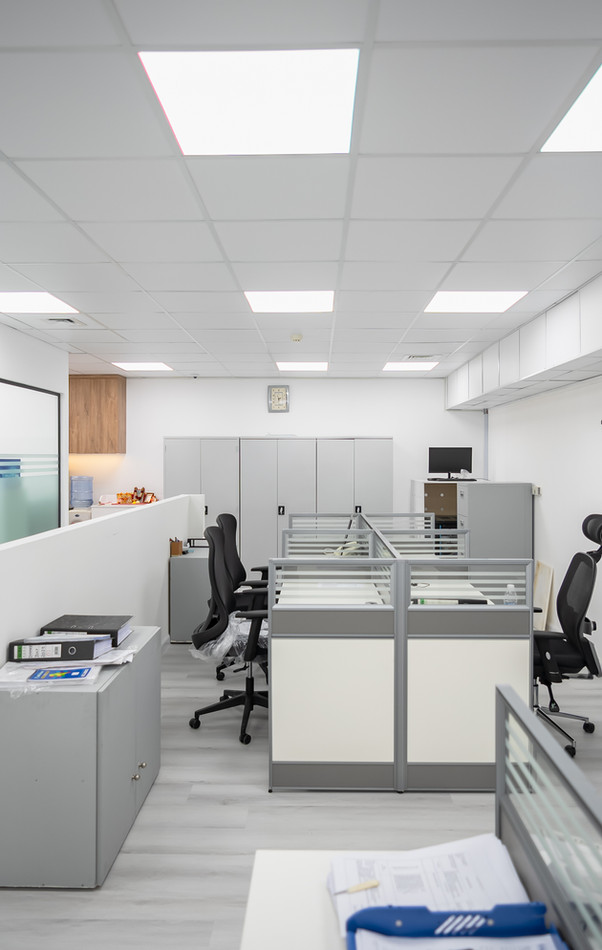
An office renovation is not only about finishes. It is a business decision about workflow, staff comfort, brand image, compliance and how much interruption your company can afford.
In Dubai, the best office projects start with approvals and operations planning, not with demolition. Building management may limit noisy work, some jurisdictions need authority sign-off, and many businesses need to phase works to keep reception, sales or admin teams running. We plan around that reality.
Our office renovation service covers layout changes, partitions, ceilings, lighting, flooring, reception fit-outs, workstations, meeting rooms, joinery, electrical, HVAC, plumbing for pantry and washroom areas, and the approvals process that sits behind the visible work.
Office Renovation Services
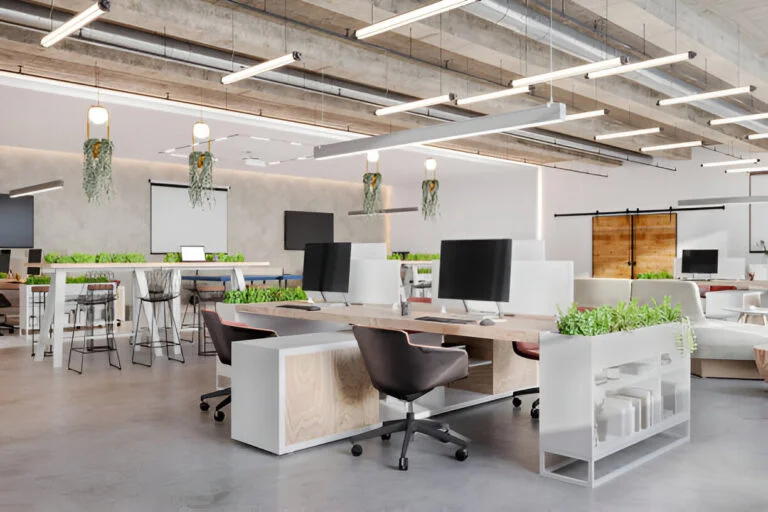
Space planning
Layouts that balance desk density, movement, privacy and acoustics for the way your team actually works.
Fit-out and refurbishment
Strip-out, new partitions, ceilings, flooring, wall finishes and all second-fix work under one programme.
MEP and data
Electrical, lighting, AC, ventilation, sockets, low-current and IT coordination planned from the start.
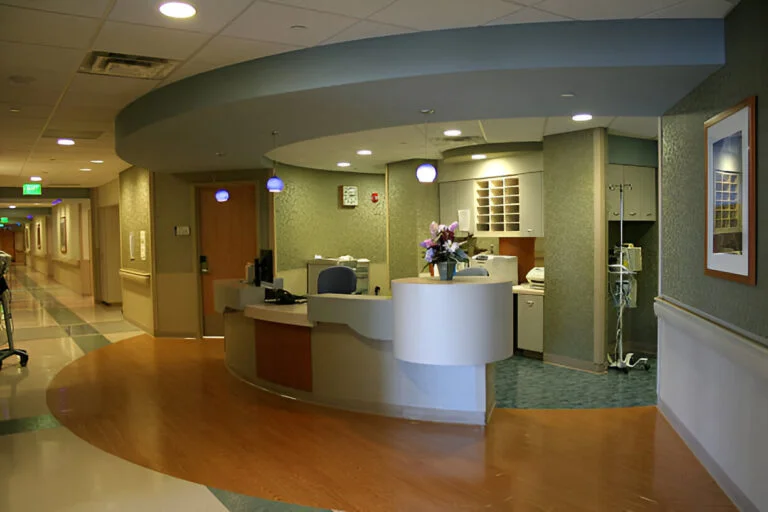
Reception and client areas
Front-of-house spaces that make the first impression feel intentional, branded and professional.
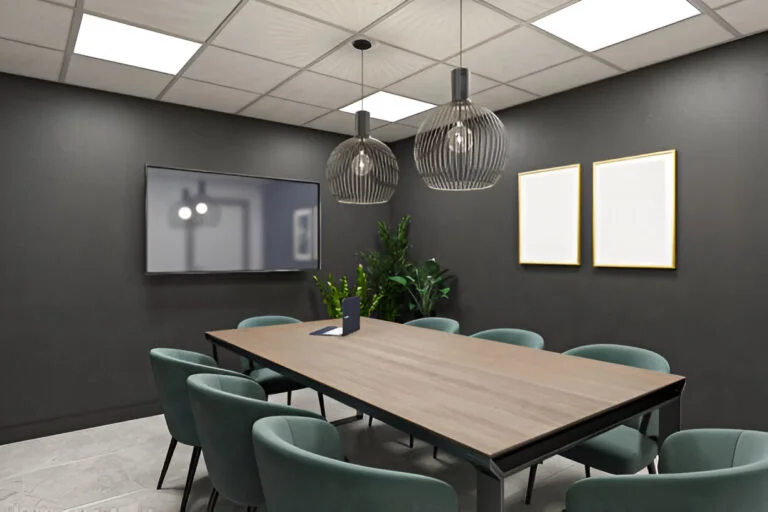
Workstations and meeting rooms
Practical office furniture zones, private rooms and collaboration areas with the right sound control.
Approvals management
Drawings, method statements and jurisdiction-specific submissions handled before work reaches site.
What Our Office Renovation Includes
Typically included
- Site survey, measured drawings and layout review
- Space planning, fit-out design and material selection
- Approvals coordination and building management documents
- Strip-out, demolition and debris disposal
- Partitions, glazing, doors and reception joinery
- Electrical, lighting, data, CCTV and access-control coordination
- HVAC modifications, fresh-air balancing and ventilation works
- Flooring, ceilings, painting and decorative finishes
- Pantry and washroom plumbing upgrades where required
- Snagging, testing and handover
Usually quoted separately
- Building authority fees and third-party approvals
- Furniture procurement and loose fit-out items
- Specialist IT infrastructure or server-room systems
- Brand graphics, signage and complex digital installations
- Out-of-hours security or extended building access charges
Office Space Planning and Design
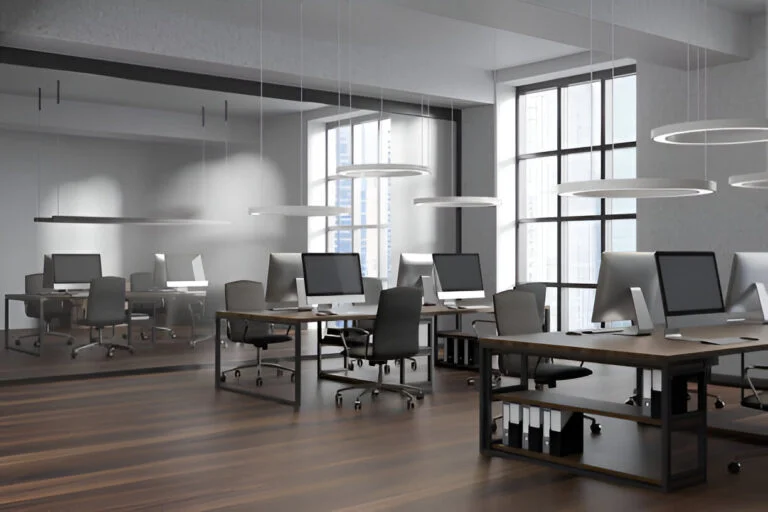
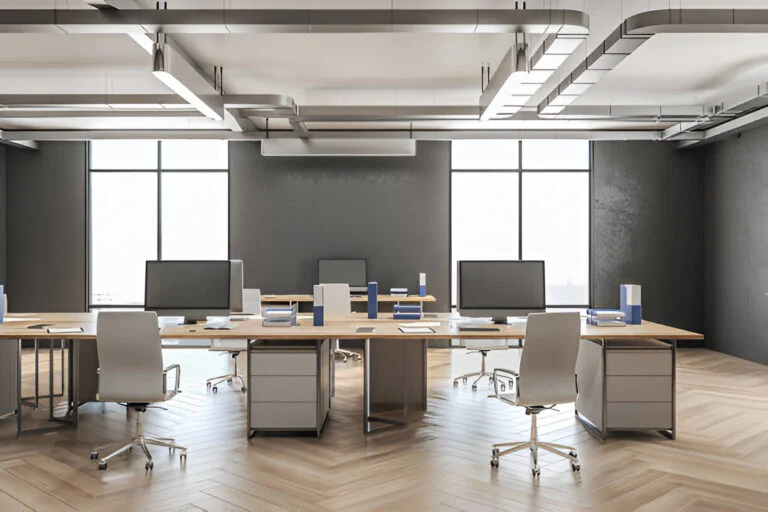
A good office layout is a quiet productivity tool. The right plan can reduce distractions, improve flow and make a smaller office feel larger without adding a square metre.
We look at headcount, meeting patterns, reception use, storage needs, privacy, acoustic separation and how often the space needs to grow. A single-plan concept is rarely enough. For offices in Dubai we usually prepare a practical layout that includes one or two alternatives, so decision-makers can compare density, circulation and budget before work starts.
Reception and brand presence
A reception area should feel polished, understandable and aligned with your business without wasting usable area.
Workstations and private offices
We balance open desks, enclosed rooms and management offices based on noise, confidentiality and team structure.
Meeting and collaboration areas
Meeting rooms, phone booths and breakout corners are planned around how often people actually need them.
Density and comfort
We aim for sensible desk density and circulation so the office stays functional instead of crowded.
Acoustics and privacy
Partitions, ceiling treatment and materials help manage sound in open-plan environments.
Future growth
Layouts are prepared so it is easier to scale the office later without starting over.
Flooring, Ceilings, Lighting and Finishes
Office finishes need to do two jobs at once: look good for staff and visitors, and hold up under daily use. Flooring is one of the biggest visual surfaces in an office and one of the easiest places to lose money if the wrong product is chosen.
We specify flooring according to traffic, maintenance and noise. Raised ceilings and access panels are planned carefully where services need to remain reachable. Lighting is designed for task performance and comfort, not just brightness. Wall finishes, feature panels and joinery are selected to suit the company image and the budget.
Electrical, HVAC and Plumbing
Office renovation work often becomes expensive when hidden systems are ignored. New layouts usually mean new cable routes, added sockets, more data points, lighting changes and AC adjustments.
We coordinate electrical load, emergency lighting, low-current, HVAC rerouting, pantry plumbing and washroom upgrades as part of the renovation package. That keeps the visible fit-out aligned with the systems behind it and avoids rework later.
Office Renovation Process
- Brief and site survey. We review your current office, team size, business needs and budget.
- Space plan and concept. We create a layout with circulation, work zones and key functional areas.
- Fixed quotation. You receive an itemised scope with cost clarity before work starts.
- Approvals and coordination. Drawings and documents are prepared for building management or authority review.
- Strip-out and first fix. Old finishes are removed and partitions, services and MEP routes are installed.
- Finishes and fit-out. Ceilings, flooring, joinery, lighting, painting and glazing are completed.
- Testing and handover. Systems are checked, snags closed and the office is handed over ready for use.
Office Renovation Cost Factors
In Dubai, a simple office refurbishment can start around AED 200 per sq ft, while a more complete fit-out often lands between AED 450 and AED 800 per sq ft. Premium offices with higher-spec finishes and more MEP work can move past AED 1,500 per sq ft.
| Project type | Indicative range | Typical scope |
|---|---|---|
| Light refurbishment | AED 200 - 450 / sq ft | Paint, flooring refresh, minor partition changes and basic electrical updates. |
| Standard fit-out | AED 450 - 800 / sq ft | New layout, partitions, reception, lighting, joinery and coordinated MEP works. |
| Premium / turnkey | AED 800 - 1,500+ / sq ft | Higher-spec finishes, complex MEP, acoustic treatment and branded interiors. |
The biggest price drivers are approvals, the amount of demolition, MEP changes, working hours, material quality and whether the office must stay partly operational during the renovation.
Timeline
Small refurbishment jobs can move in a few weeks. A standard office fit-out often takes 6 to 10 weeks on site once approvals are ready. Larger or more technical projects can run 12 to 16 weeks or more.
We plan the sequence so approvals, procurement and phased works happen in parallel where possible. That reduces downtime and helps the company keep operating while the renovation moves forward.
Dubai Office Renovation Considerations
| Jurisdiction | Typical requirement | Notes |
|---|---|---|
| Dubai Municipality | Mainland permit | Required for many mainland office alterations and fit-out works. |
| DDA | Free zone approval | Common for TECOM-area offices and cluster-based fit-outs. |
| Trakhees | Authority sign-off | Used in certain free zones and managed developments. |
| DMCC / Concordia | Community and fit-out review | Approvals and building coordination are usually both required. |
| DIFC | Specialist fit-out process | Needs careful submission and strict compliance with building rules. |
We also plan around Civil Defence requirements, DEWA-related coordination, building management rules, business continuity and reinstatement obligations at the end of the lease.
Why Choose Stamp Technical Services Pvt. Ltd.
One accountable team
Design, approvals, fit-out and finishing are handled together instead of being scattered across multiple suppliers.
Commercial thinking
We respect the reality of office operations, deadlines and the need to keep the business working.
Fixed, itemised quotes
You know what is included, what is optional and what may need separate approval or pricing.
Practical build quality
We care about the hidden details that affect longevity, maintainability and daily usability.
Office Renovation FAQs
Do you handle office approvals in Dubai?
Yes. We prepare and coordinate the drawings and submission documents required for the relevant building management or authority route.
Can the office stay open during renovation?
Often, yes. We can phase the work, schedule after-hours activities and plan temporary partitions to reduce disruption.
How much does an office renovation cost?
Costs vary by size and specification, but light refurbishments may start around AED 200-450 per sq ft and premium turnkey fit-outs can exceed AED 1,500 per sq ft.
Do you do both design and build?
Yes. We can work from an approved layout, develop the design, or manage both the concept and fit-out as one package.
Ready to upgrade your office without losing momentum?
Book a consultation and we will review your space, outline the approvals path, and prepare a clear renovation scope with an itemised quotation.


