Stylish & Functional Bathroom Designs Tailored for Dubai Homes
A bathroom has to do two things at once: look the part, and hold up to daily use in a Dubai climate.
Good bathroom design balances how a space looks with how it performs. Materials need to handle constant moisture, hard water and heavy use without staining, warping or becoming difficult to clean. Layouts need to give you room to move, store what you use and keep water where it belongs.
We design for the way each bathroom is actually used. A family bathroom needs durable surfaces and storage. An en-suite is about comfort and a calm, private feel. A guest cloakroom is small, so every centimetre and every finish is on display. Each one gets its own approach rather than a single template applied everywhere.
Luxury Bathroom Designs in Dubai - Crafted for Elegance
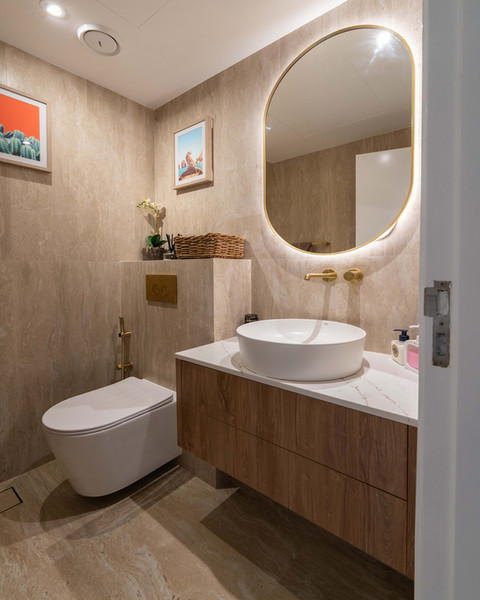
Luxury is in the detail: proportions that feel right, materials that sit well together, and lighting that flatters the space at every time of day. Our designers combine creative concepts with the precision needed to build them properly.
That covers full spa-inspired retreats with freestanding baths, feature stone walls and layered lighting, as well as compact bathrooms where a premium feel comes from careful material choices and clever storage rather than floor area. The same standard of design applies whether the room is 3 square metres or 30.
Black and White Bathroom Decor
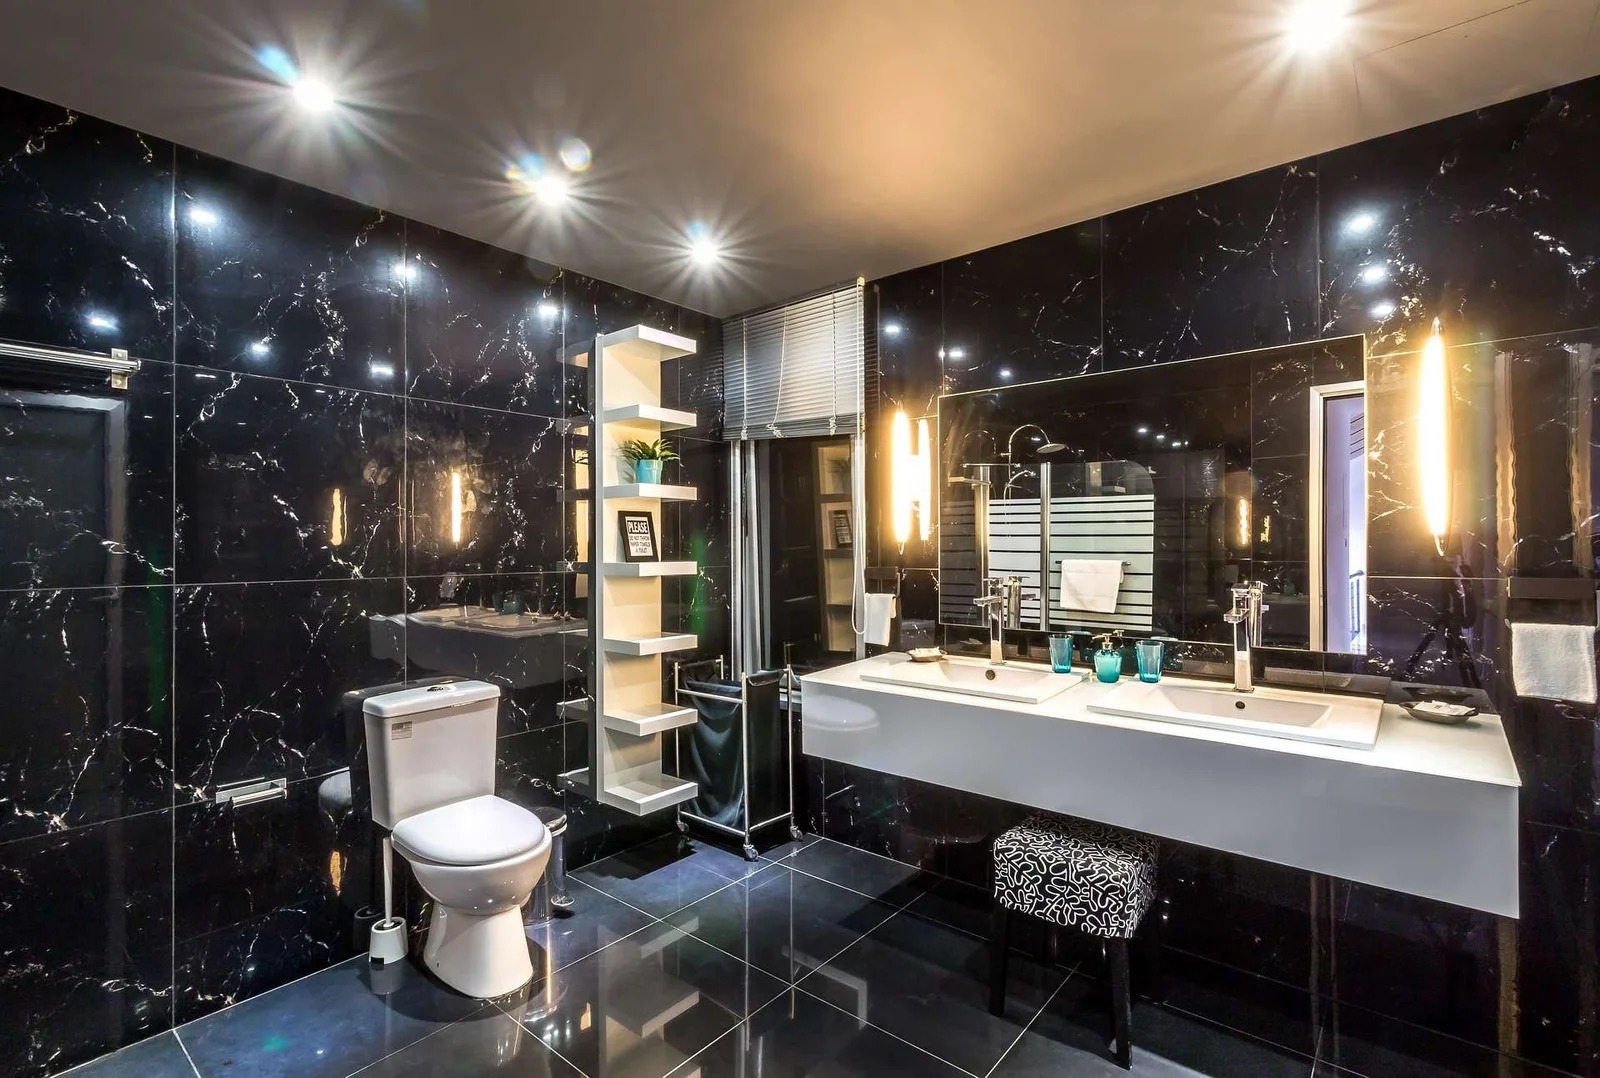
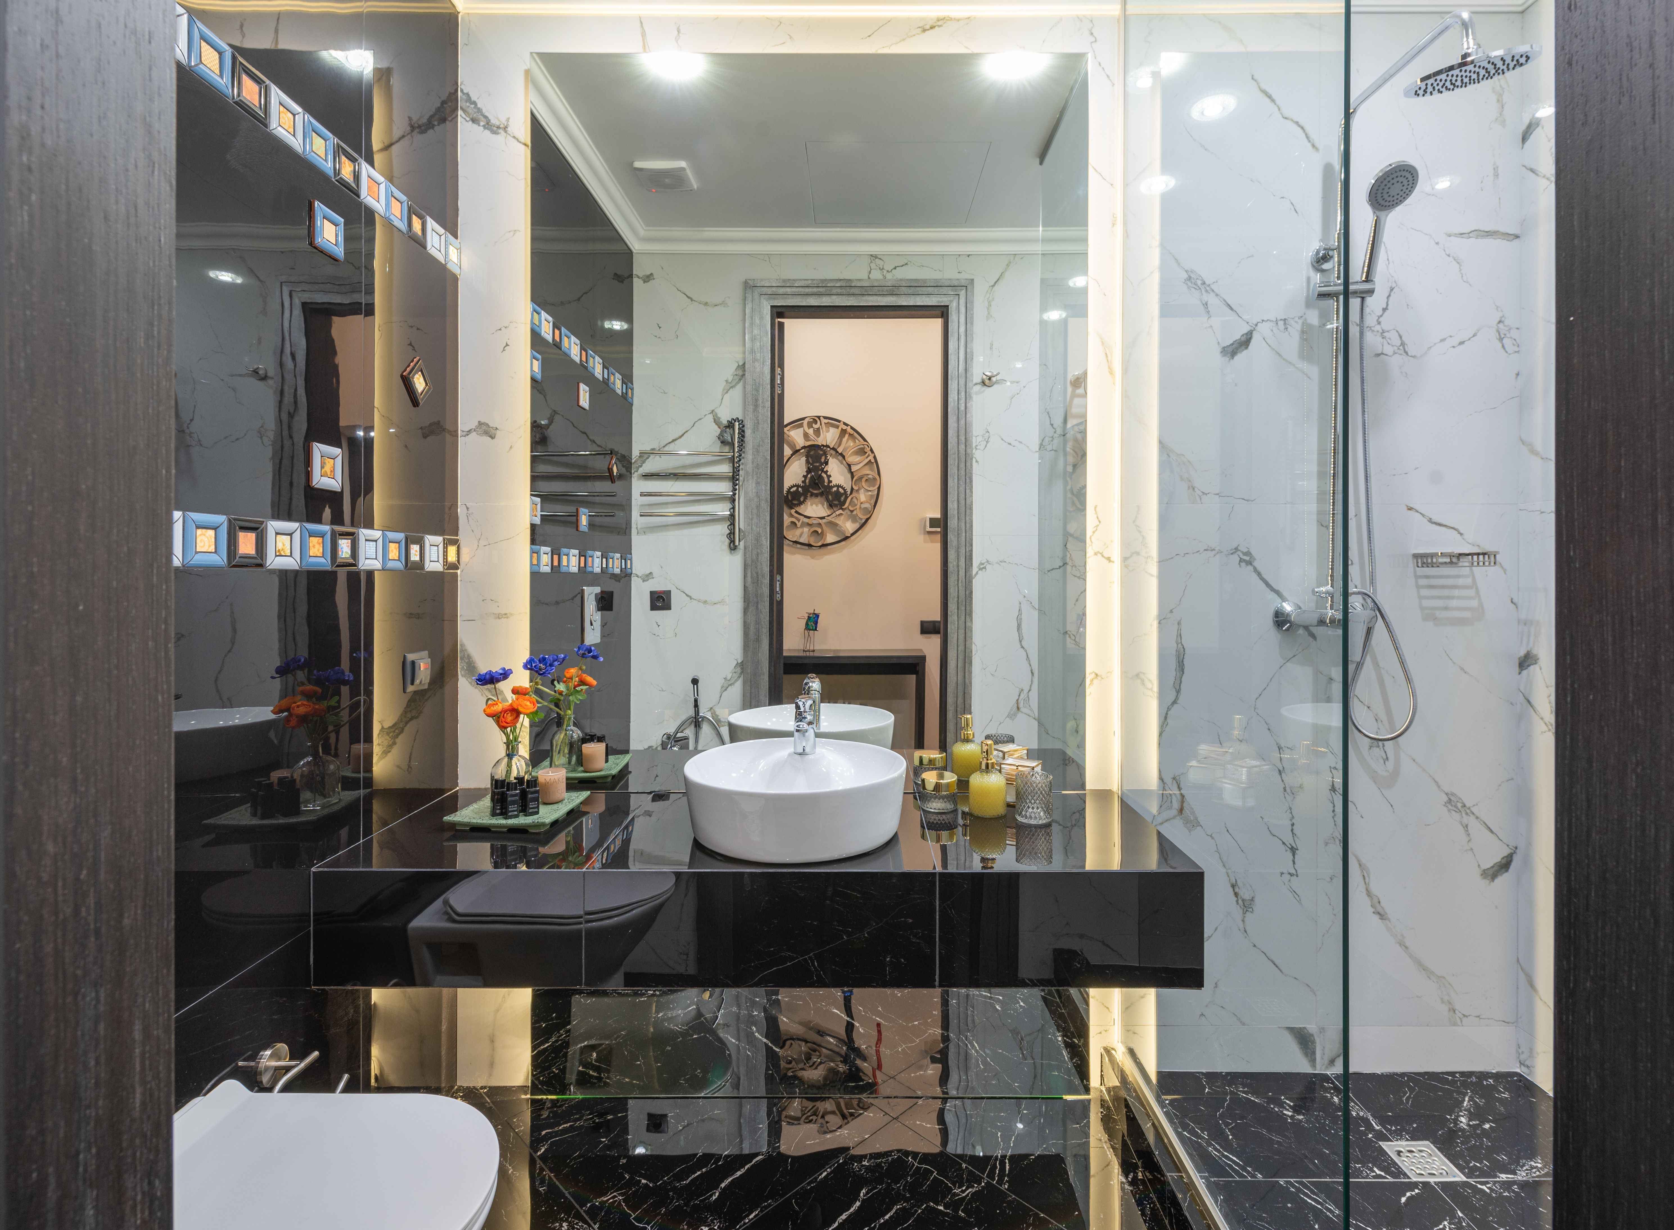
Black and white remains one of the most requested looks in Dubai, and for good reason: it is timeless, it photographs beautifully, and it works in both large villa bathrooms and small guest cloakrooms.
The detail is what makes it work. We plan the layout first, then balance the two tones so the room does not feel harsh or cold, and choose where contrast belongs, whether that is matte black brassware, a patterned floor tile, a dark feature wall or crisp white sanitaryware against darker surfaces.
Bathroom Wash Basin Designs
The basin sets the tone for the whole vanity area. Options include countertop basins, semi-recessed and under-mount basins, wall-hung designs that free up floor space, and full vanity units with integrated storage.
Choosing well means matching the basin to the mixer, the counter height, the mirror and the storage you actually need, then checking it against your plumbing positions. Our designers walk you through the options and show how each one looks in your space before anything is ordered.
Small Bathroom Design Ideas in Dubai
Small bathrooms are the ones that benefit most from proper design. These are the strategies we use to make compact spaces feel open and work harder.
Space-saving layouts
Keep fixtures along one wall to simplify plumbing and free up floor area. Sliding or pocket doors remove the swing space a hinged door needs.
Mirrors and lighting
A well-placed mirror bounces light and visually doubles the room. Layered lighting at the mirror and ceiling removes the shadows that make small rooms feel smaller.
Hidden storage
Mirrored cabinets, recessed shower niches, vertical shelving and slim vanities keep everyday items off the counter and out of sight.
Colour and materials
Light walls, larger tiles with fewer grout lines and consistent flooring throughout make the floor read as one continuous surface.
Glass instead of walls
A clear glass shower partition keeps the room visually open where a solid screen or curtain would cut it in half.
Wall-hung fittings
Wall-hung WCs and vanities expose more floor beneath them, which makes the room feel larger and is far easier to clean.
Our Bathroom Design Process
- Consultation and space analysis. We visit the bathroom, measure it, review plumbing and drainage positions, and talk through how you use the space and what you want to change.
- Concept design and layout. We prepare the layout and design concept, including scale drawings and visuals so you can see the finished room before committing.
- Material and fixture selection. Tiles, sanitaryware, brassware, vanity, mirror, lighting and glass are selected together so everything works as one scheme.
- Expert installation. The same company that designed the bathroom builds it, so nothing is lost between the drawing and the finished room.
- Final touches and handover. Silicone, testing, deep cleaning and a walkthrough with you before we hand the bathroom back.
A Floorplan
Every design starts with an accurate floorplan drawn to scale. It shows fixture positions, door swings, plumbing points and circulation space, so problems are found on paper rather than halfway through installation.
Alongside the plan we provide design visualisations, so you can see how the finishes, lighting and layout come together before any material is ordered or any tile is cut.
We Follow The Budget
A design is only useful if it can actually be built for what you planned to spend. We agree the budget at the start and design within it, rather than presenting a concept you love and then discovering it costs double.
Where there is a choice between finishes, we show the options and what each one does to the total, so you decide where to spend and where to save. Quotations are itemised and detailed through our ERP system, with no hidden costs added later.
Why Dubai Homeowners Trust Our Bathroom Designs
Experience in design and planning
Years of designing and delivering bathrooms across Dubai villas, apartments and towers, so concepts are grounded in what actually builds well.
Custom layouts
Every design is drawn around your room, your plumbing and how you use the space, not adapted from a standard template.
End-to-end service
Design, materials, approvals and installation are handled by one company, with one point of contact throughout.
Moisture and slip-resistant solutions
Finishes are specified for wet areas, with slip-resistant flooring and materials that cope with humidity and hard water.
Local expertise
We design to Dubai building standards and community requirements, and know which trends and materials work in this climate.
Free design consultation
Basic design and drawings are provided free of charge for confirmed projects, including 2D and 3D visuals.
Popular Bathroom Design Styles & Ideas
Black & white elegance
Timeless contrast built from crisp white sanitaryware, dark accents and considered tile patterns. Works in any size of bathroom.
Modern minimalist
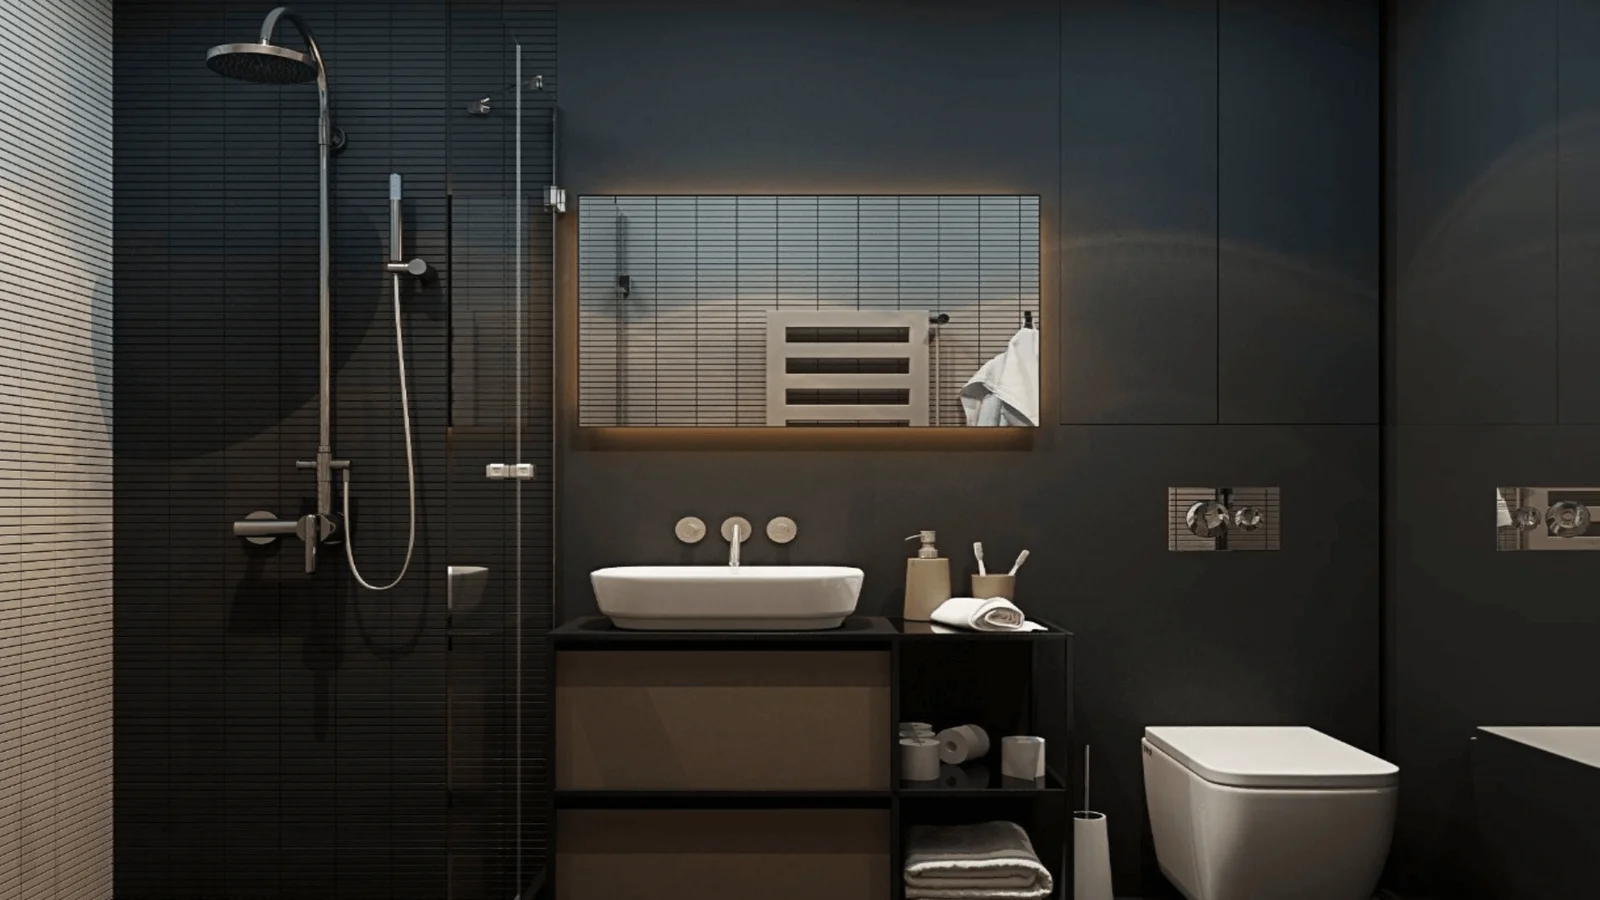
Clean lines, large-format tiles, concealed cisterns, frameless glass and hidden storage for an uncluttered, calm room.
Luxury spa-inspired
Freestanding baths, natural stone and timber-effect finishes, niche shelving and layered lighting for a hotel-suite feel at home.
Classic & traditional
Framed vanities, detailed tiling and traditional brassware, suited to larger villa bathrooms with a more formal character.
Compact & small bathroom designs
Wall-hung fittings, mirrored cabinets, glass partitions and lighter palettes that make limited floor area feel generous.
Arabian-inspired
Regional patterns, warm tones, decorative tilework and detailed metal finishes for a design rooted in local character.